Cascade


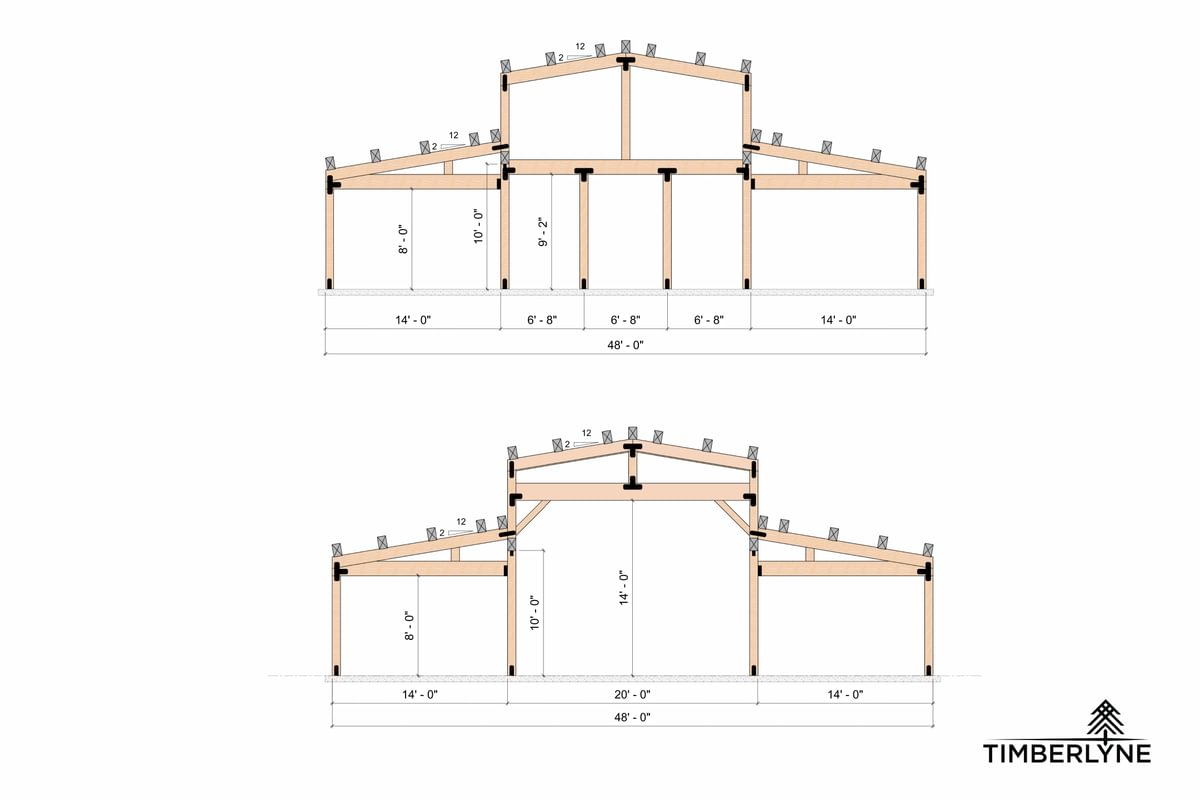
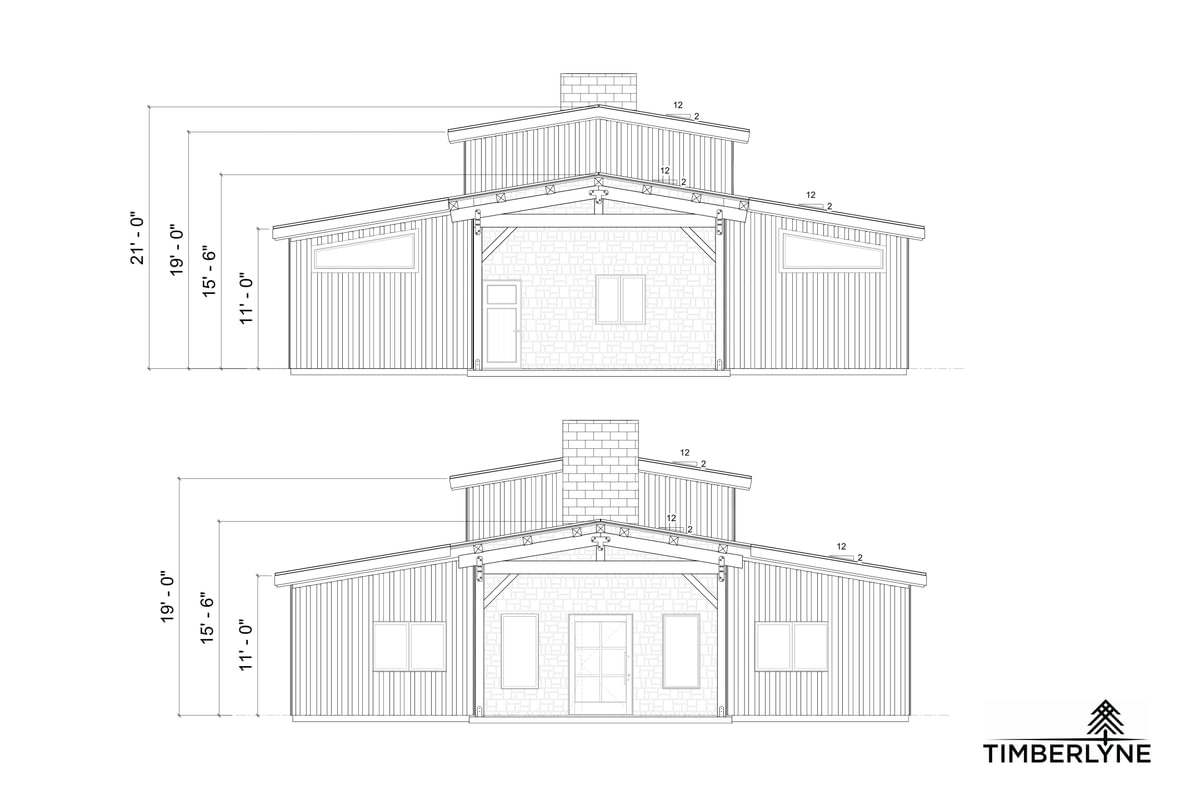
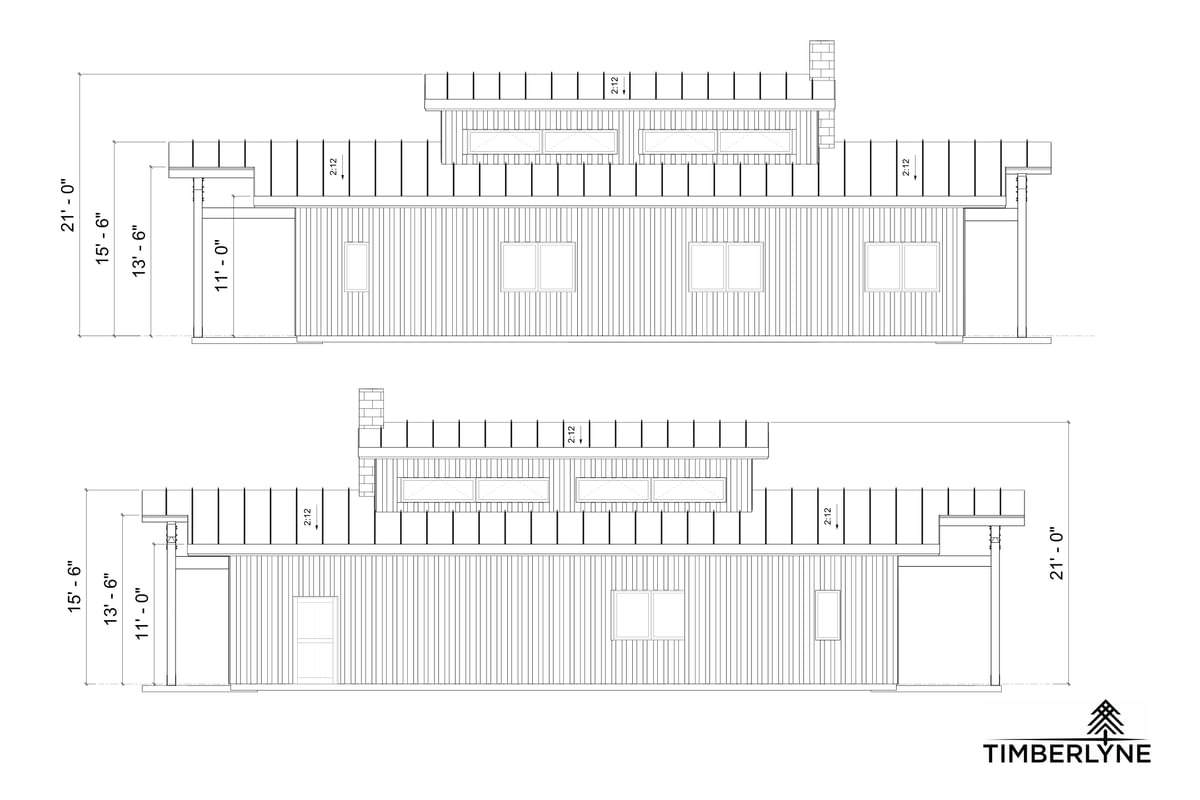
2518 Sq.Ft. Home
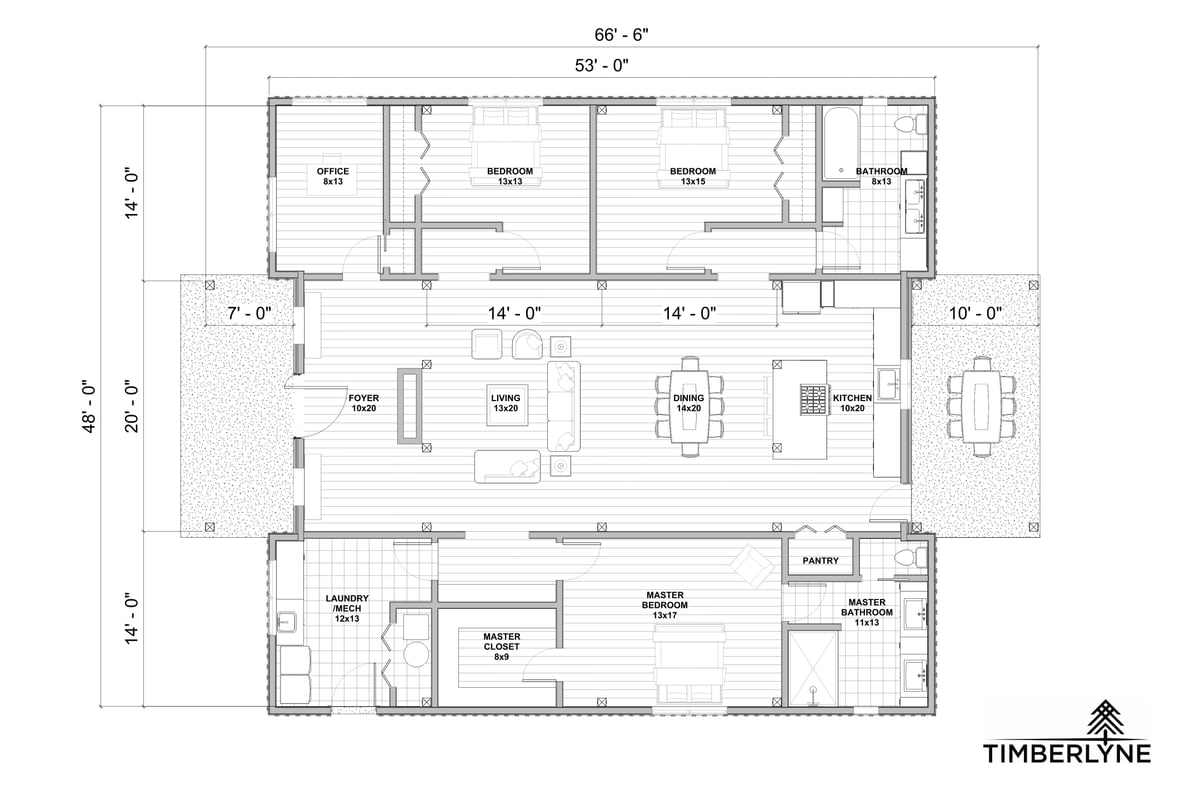
2,518 sq. ft. Main Floor and 418 sq. ft. Covered Porches
Starting at: $144,103
Select A Design > Customize The Plan > Build Your Dream
- Home Kit Starting at $144,103
- Optional 16'x20' Timber Carport Starting at: $17,603
- Shipping, engineering, and sales tax not included.
- Prices subject to change.
- Renderings for visual reference only. Local codes may require different timber sizes, plates, or changes to dimensions.
Package Overview
Energy Efficient. Bigger Timbers. Flexible Designs.
- 3 bedroom, 2 bathroom, 1 office
- 2,518 sq. ft. Main Floor
- 196 sq. ft. Front Porch
- 222 sq. ft. Rear Porch

The Cascade Home Kit is a three-bedroom, one-bathroom, and one-office cabin that features an open-concept floor plan with expansive windows that maximize natural light, while exposed post and beam construction creates a dramatic yet inviting living space. Covered outdoor living areas extend the home's footprint, making it ideal for entertaining or relaxing in every season. Built for lasting performance and energy efficiency, the Cascade offers the perfect balance of contemporary design and functional everyday living.
Standard Options
Timbers Precision Cut with State-of-the-Art CNC Machine
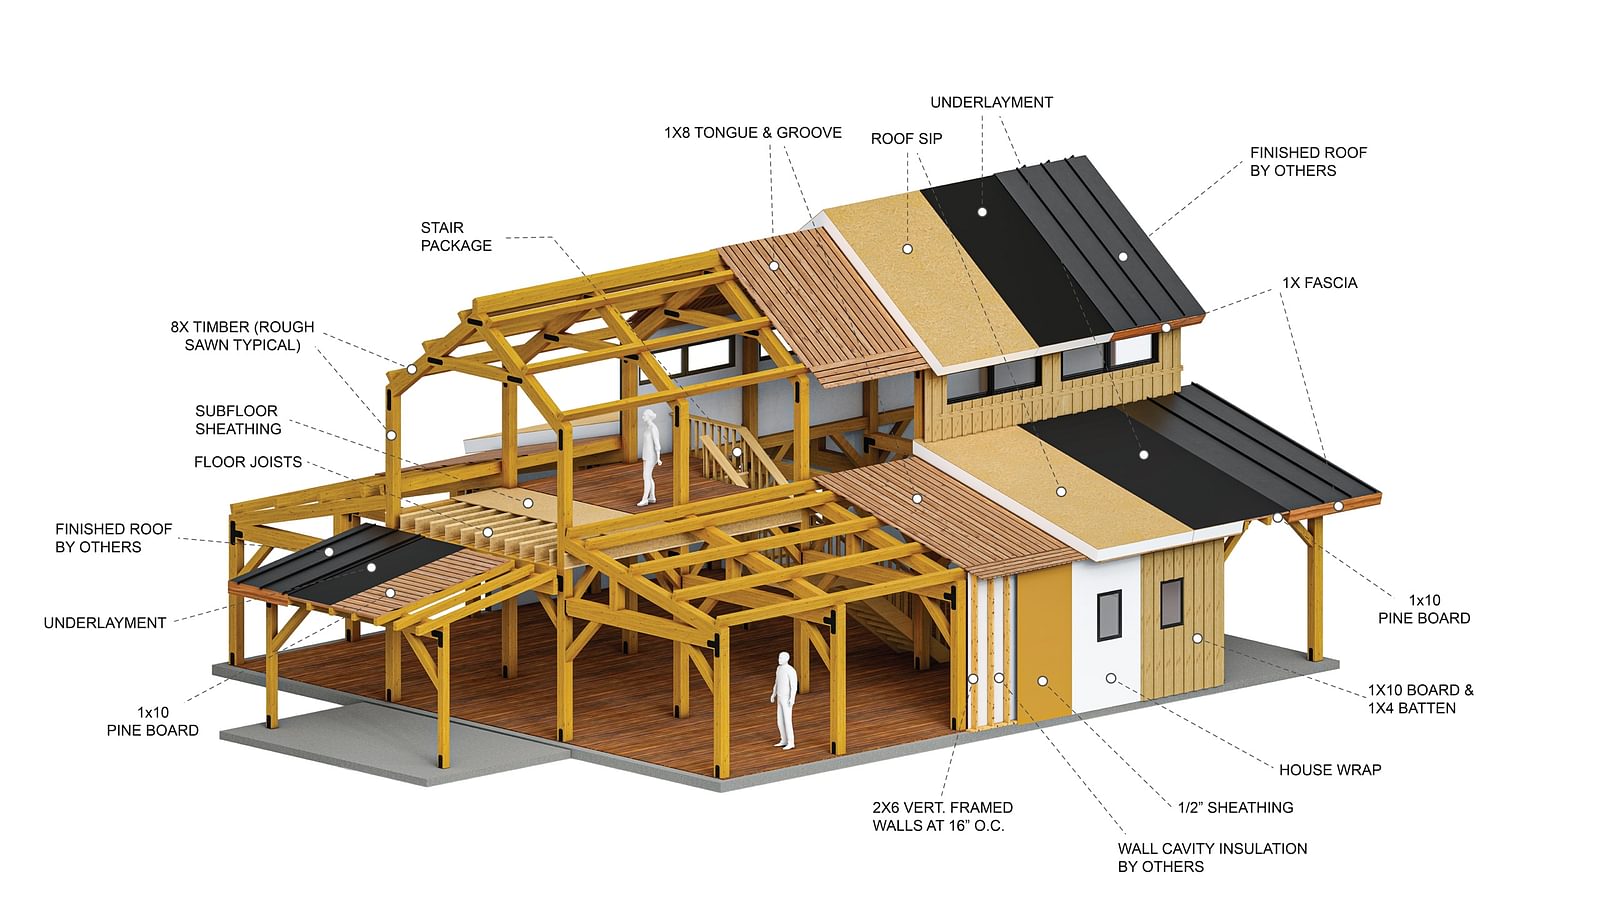
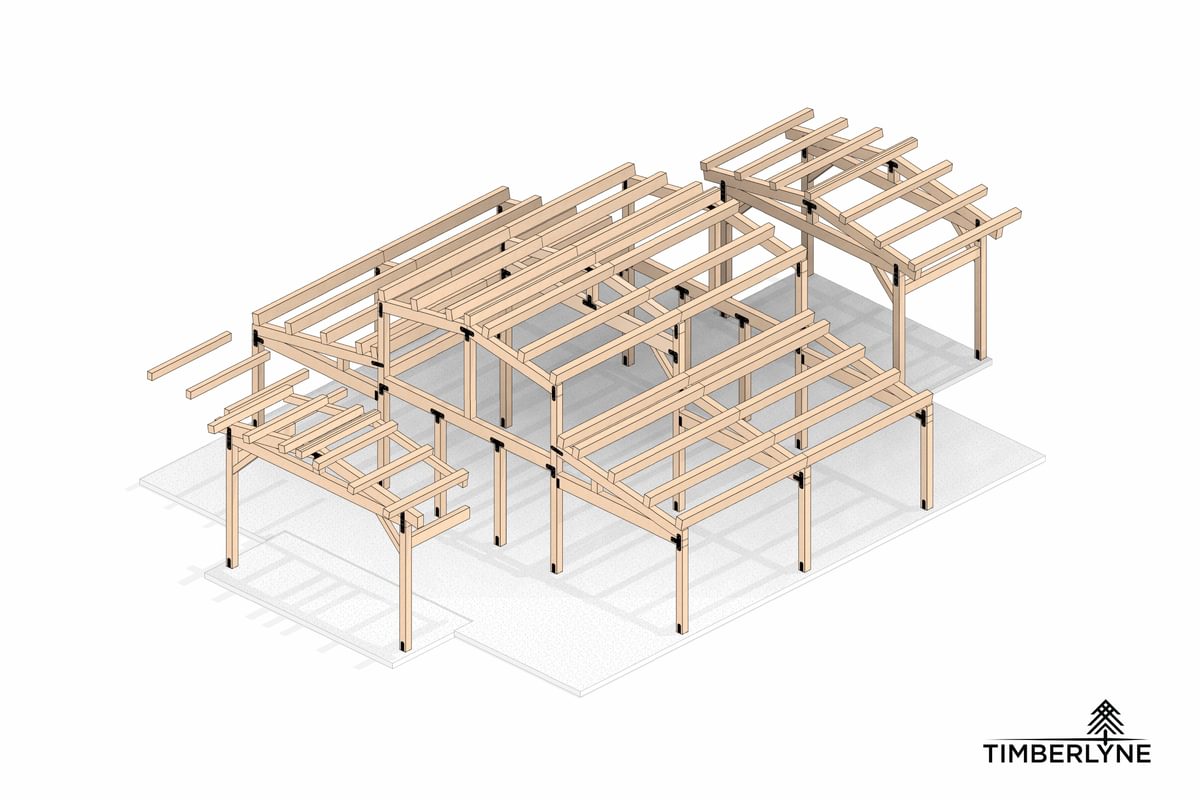
- Post and Beam Frame: 8x8 (and larger), with powder-coated steel joinery
- Walls: 2x6 vertical framing, sheathing, house wrap, KD pine siding: 1x10 board, 1x4 batten
- Roof: 8x12 purlins, 1x8 T&G roof decking, roof underlayment
- Roof Insulation: R-42 SIP package
- Porch: 8x8 timbers, 2x6 T&G roof decking, roof underlayment
- Structural building plans & foundation plans
- Construction phone support for you and your builder
- Superior sealed enclosure with exposed timbers
- Design Revisions: Add length, swap accessories, change floor plan
All pre-designed home and barn kits are flexible to meet your needs.
- Final roofing material, residential doors, windows
- Interior walls, wall insulation, interior finishing
- HVAC, plumbing, and electrical
- Site prep, foundation, utility hookups
- Installation
Standard Package Diagram