Goldenrod Barndominium


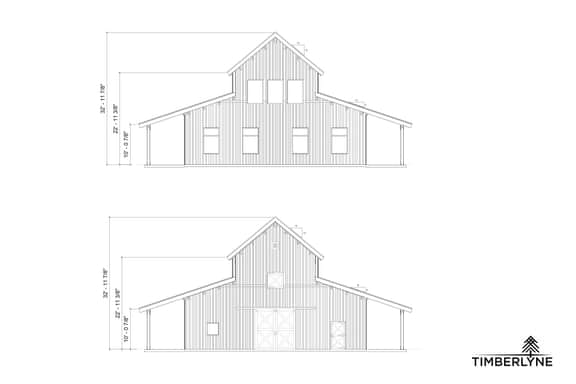
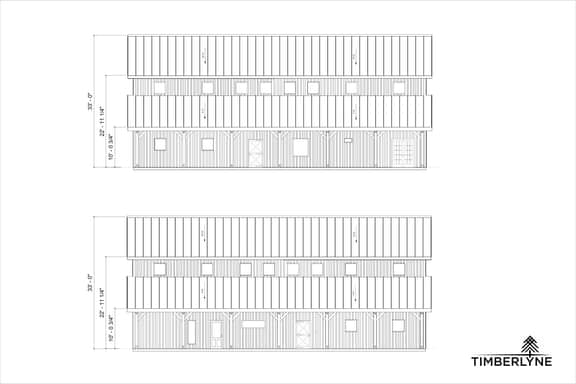
4040 Sq.Ft. Home
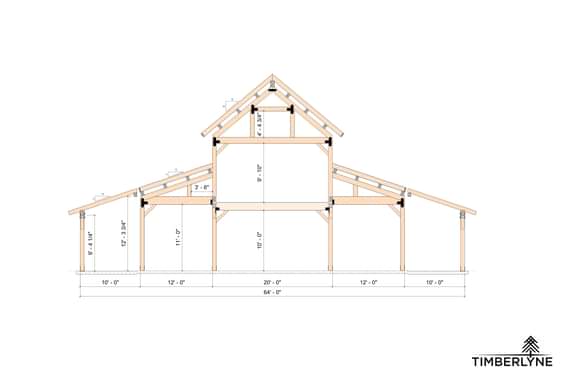
64x72, 44x72 enclosed with two 10’x72 porches
Starting At: $209,402*
Select A Design > Customize The Plan > Build Your Dream
- Shipping, engineering, sales tax not included.
- Prices subject to change.
- Renderings for visual reference only. Local codes may require different timber sizes, plates, or changes to dimensions.
- Door and window placement may not match renderings.
*For Mortise-and-Tenon options please call Timberlyne to speak to a representative
Package Overview
Half Barn, Half Home, 100% Timberlyne.
Introducing the Goldenrod Barndominium
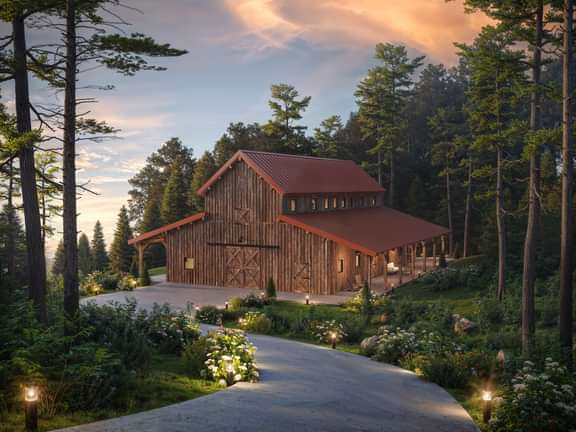
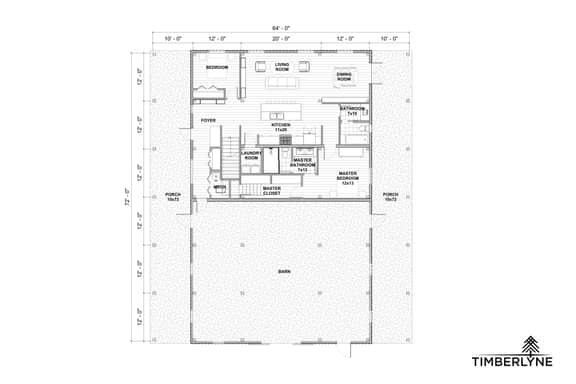
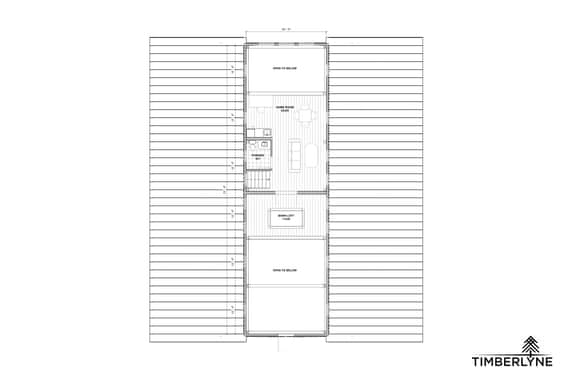
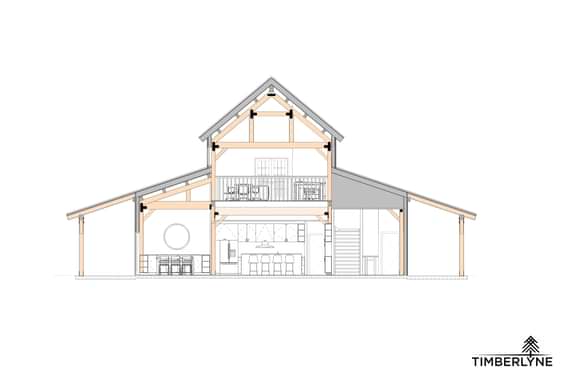
The Goldenrod Barndominium features a 2 bedroom, 2 bath living quarters and attached barn that showcases the signature Timberlyne look. The luxury living spaces include vaulted ceilings with exposed timber, a bright open-concept great room, spacious bedrooms, and welcoming gathering spaces designed to bring people together, creating a home that feels just as special for everyday living as it does for life's biggest celebrations. One of its standout features is the partial loft, offering additional living space while maintaining the dramatic open feel below. Expansive porches and outdoor living areas create the perfect place to enjoy the surrounding views, while the attached barn offers generous space for equipment, hobbies, storage, livestock, or a workshop.
The living quarters are fully insulated for year-round energy efficiency and comfortable living, while the adjoining barn remains uninsulated. Featuring Timberlyne's iconic post and beam construction, spacious interiors, and premium design details, this wood barndominium offers the perfect balance of form and function with room to make memories with family and friends.
Home Side:
1,694 Sq. Ft. Conditioned Main Level
508 Sq. Ft. Conditioned Loft Space
2,202 Sq. Ft. Total Conditioned Space
Barn Side:
1,600 Sq. Ft. Unconditioned Main Level
238 Sq. Ft. Unconditioned Loft Space
1,838 Sq. Ft. Total Unconditioned Space
1,480 Sq Ft. Exterior Porch Space
Standard Options
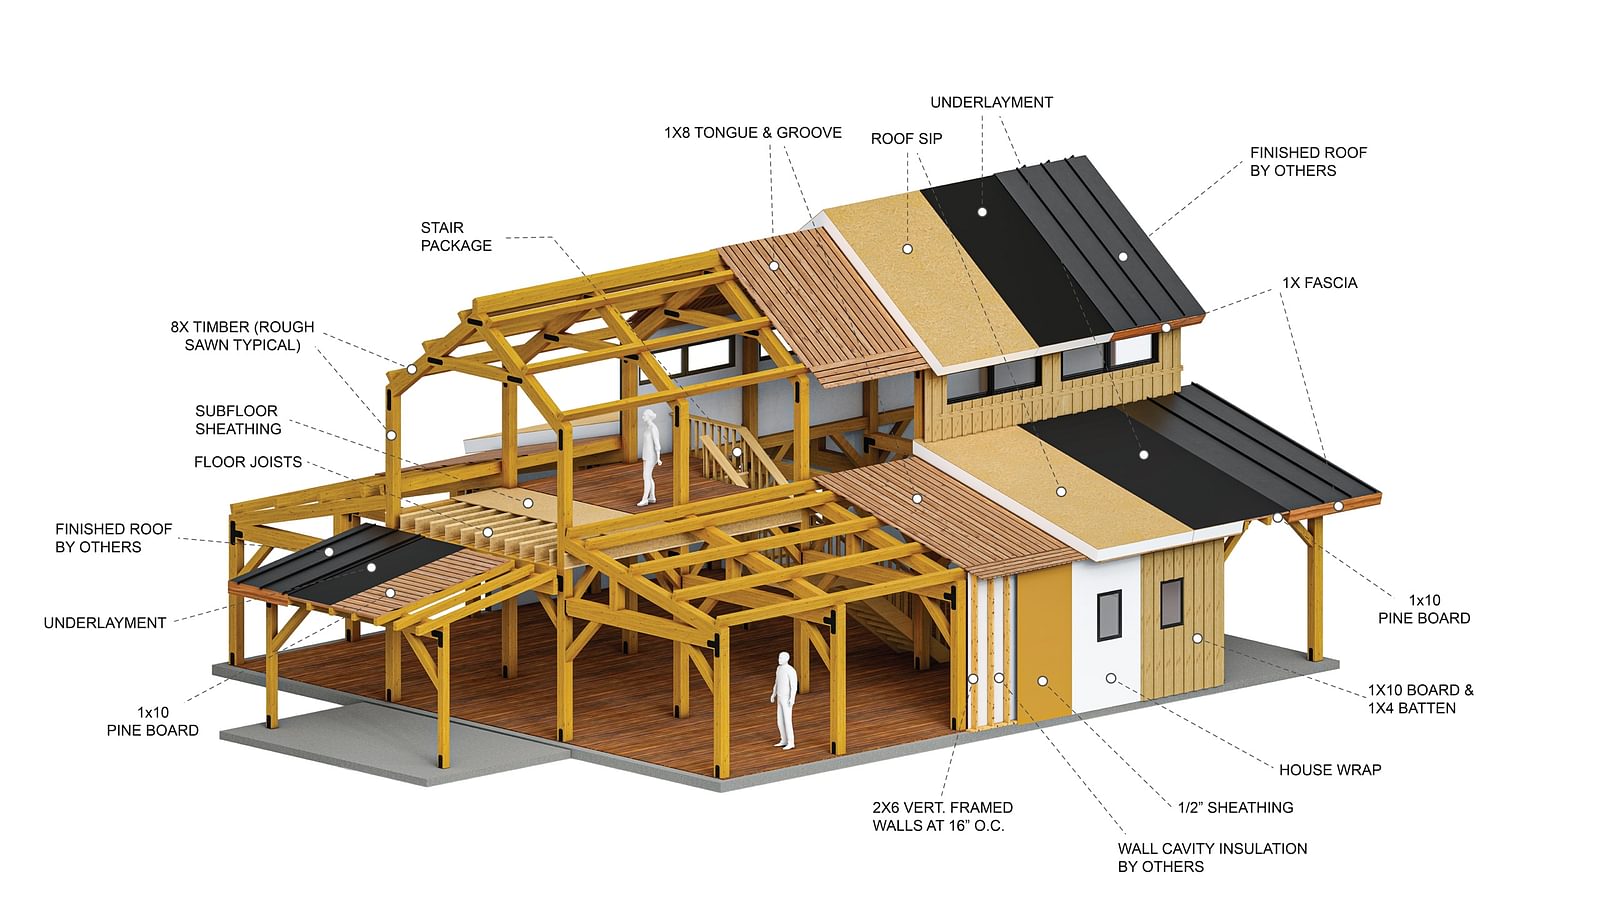
- Post and Beam Frame: 8x precision-cut timbers, powder-coated steel joinery
- Walls: 2x6 vertical framing, sheathing, house wrap, KD pine siding: 1x10 board, 1x4 batten
- Roof: 6x8 purlins, 1x8 T&G roof decking, roof underlayment
- Roof Insulation: R-42 SIP package over conditioned space
- Porch: 6x8 rafters, 2x6 Pine T&G
- Second floor: ¾” OSB T&G subfloor, 11 7/8 I-Joists, stair package
- Structural building plans & foundation plans
- Construction phone support for you and your builder
- Superior sealed enclosure with exposed timbers
- Design Revisions: Add length, swap accessories, change floor plan
All pre-designed home and barn kits are flexible to meet your needs.
- Final roofing material, residential doors, windows
- Interior walls, wall insulation, interior finishing
- HVAC, plumbing, and electrical
- Site prep, foundation, utility hookups
- Installation
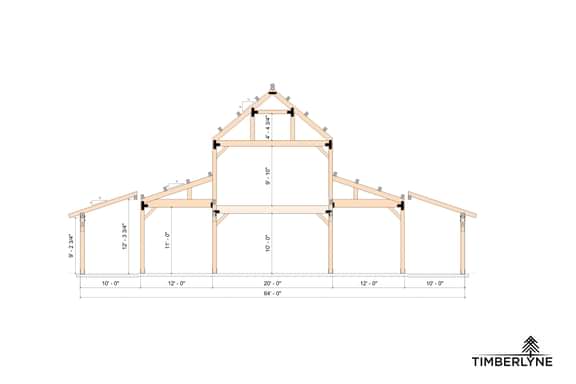
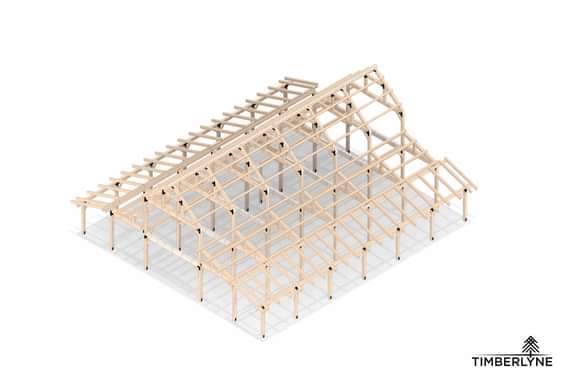
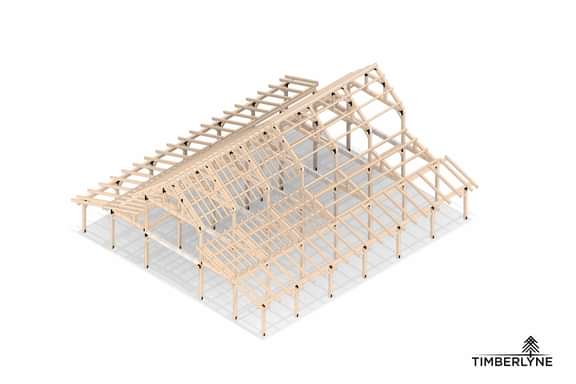
Standard Package Diagram