Pre-designed Home
Hayden


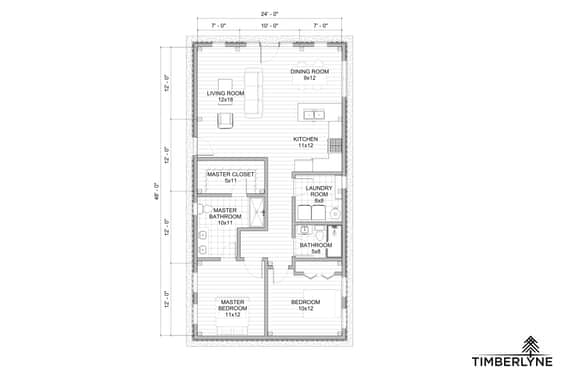
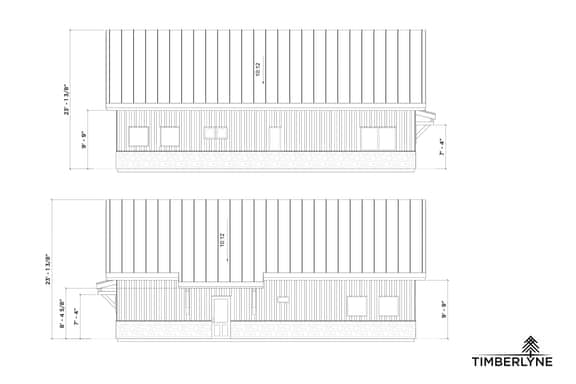
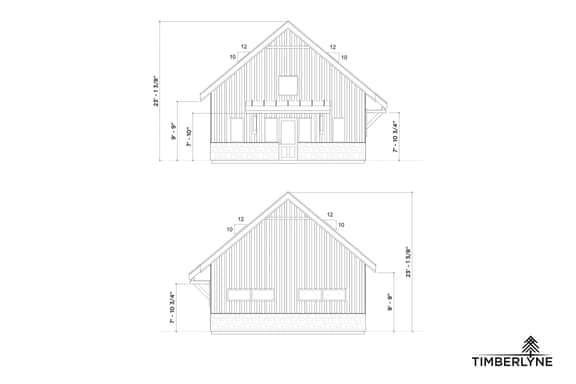
1235 Sq.Ft. Home
24'x48' Ponderosa Country Barn Home
Starting at: $83,454
Select A Design > Customize The Plan > Build Your Dream
- Shipping, engineering, sales tax not included.
- Prices subject to change.
- Renderings for visual reference only. Local codes may require different timber sizes, plates, or changes to dimensions.
- Door and window placement may not match renderings.
Homes Based on The Hayden Design:
Package Overview
Energy Efficient. Bigger Timbers. Flexible Designs.
- 2 Bedrooms, 2 Bathrooms
- 1,235 sq. ft. Main Floor
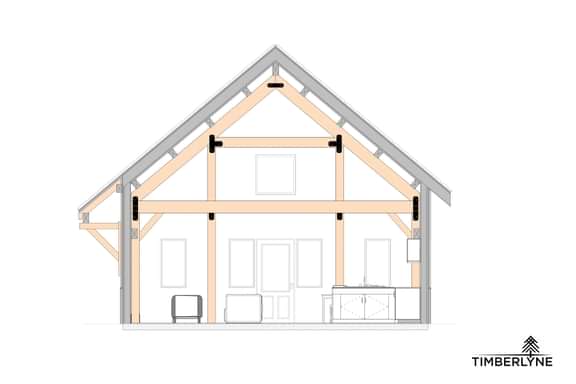
The Hayden Home Kit is a two-bedroom, two-bathroom home that combines classic country barn design with modern comfort and functionality. This single-story, 1,235-square-foot home features an open-concept floor plan that creates a spacious living area while showcasing the beauty of exposed post and beam construction. Designed with flexible living in mind, the Hayden is an excellent choice for a full-time residence, vacation home, cabin, or guest house. Built for lasting durability and energy efficiency, the Hayden delivers the perfect blend of rustic craftsmanship and contemporary living.
Standard Options
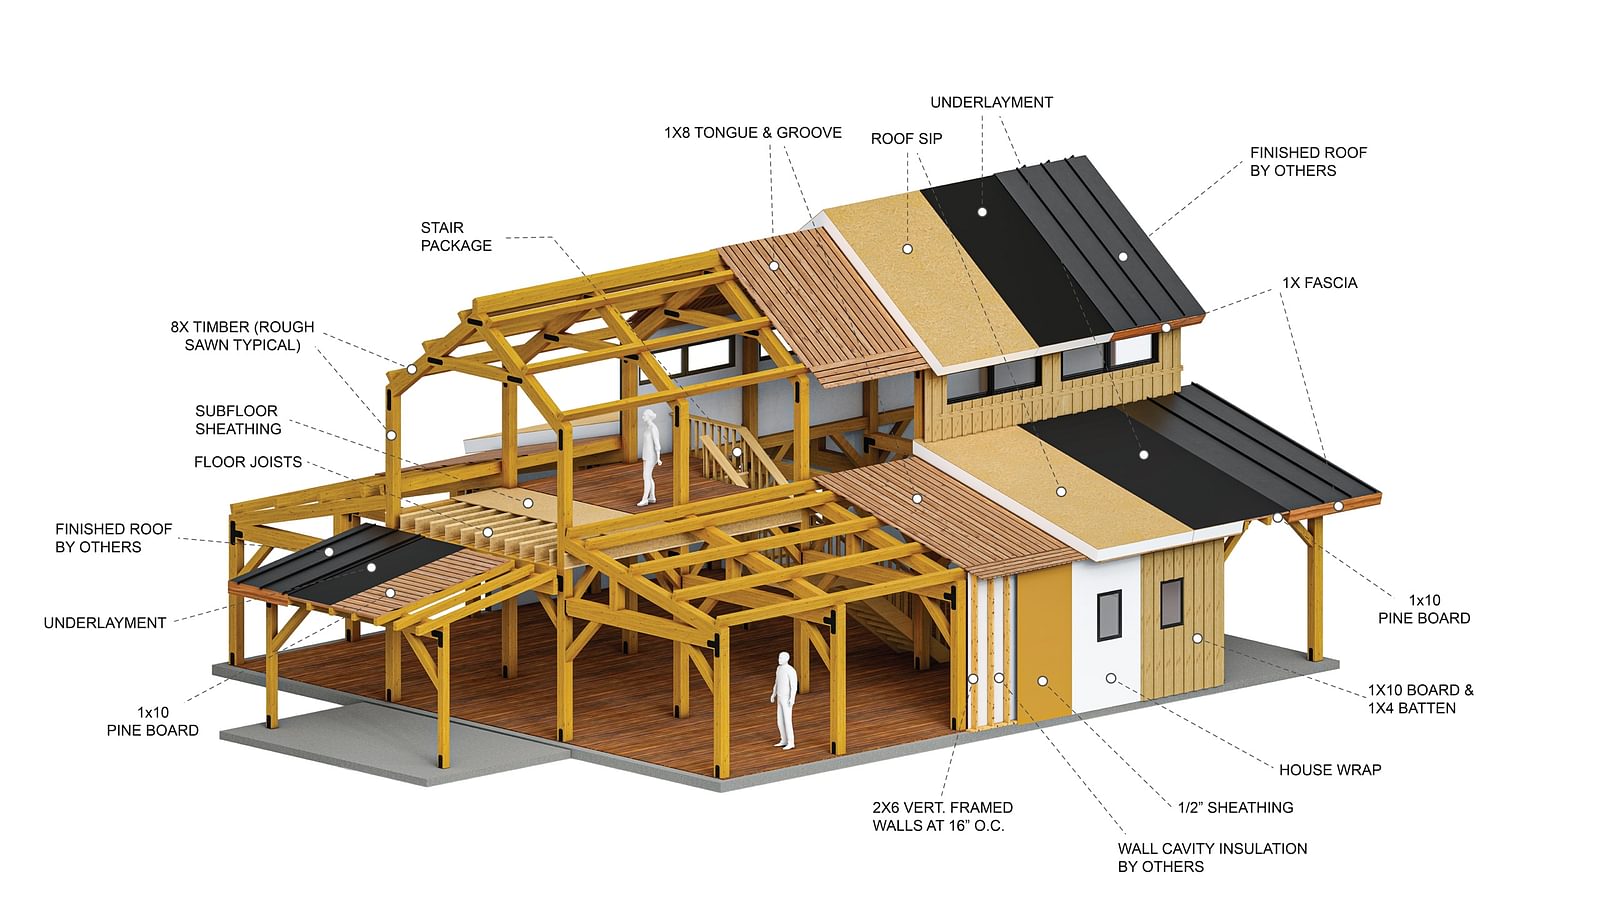
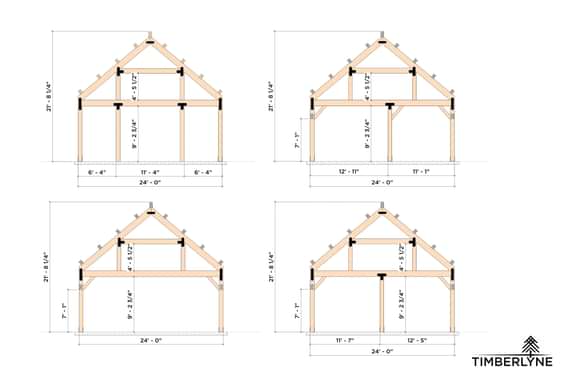
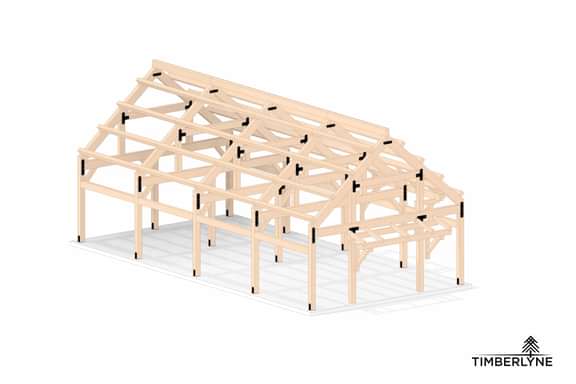
- Post and Beam Frame: 8x precision-cut timbers, powder-coated steel joinery
- Walls:2x6 vertical framing, sheathing, house wrap, KD pine siding: 1x10 board, 1x4 batten
- Roof: 8x10 Pine Rafters & 6x8 Purlins with 1x8 Pine T&G, and roof underlayment
- Roof Insulation: R-42 Structural Insulated Panel (SIP) package
- Structural building plans & foundation plans
- Construction phone support for you and your builder
- Superior sealed enclosure with exposed timbers
- Design Revisions: Add length, swap accessories, change floor plan
- Final roofing material, residential doors, windows
- Interior walls, wall insulation, interior finishing
- HVAC, plumbing, and electrical
- Site prep, foundation, utility hookups
- Installation
Standard Package Diagram