Pre-designed Home
Hubbard





1909 Sq.Ft. Home
1,909 sq. ft. Main Floor and 56 sq. ft. Covered Porch
Starting at: $105,489
Select a Design > Customize The Plan > Build Your Dream
- Home Kit Starting at $105,489
- Optional Pella Windows and Doors Package Starting at $15,900
- Window sizes may vary from plans shown. Contact a Project Coordinator for more details.
- Shipping, engineering, sales tax not included.
- Prices subject to change.
- Renderings for visual reference only. Local codes may require different timber sizes, plates, or changes to dimensions.
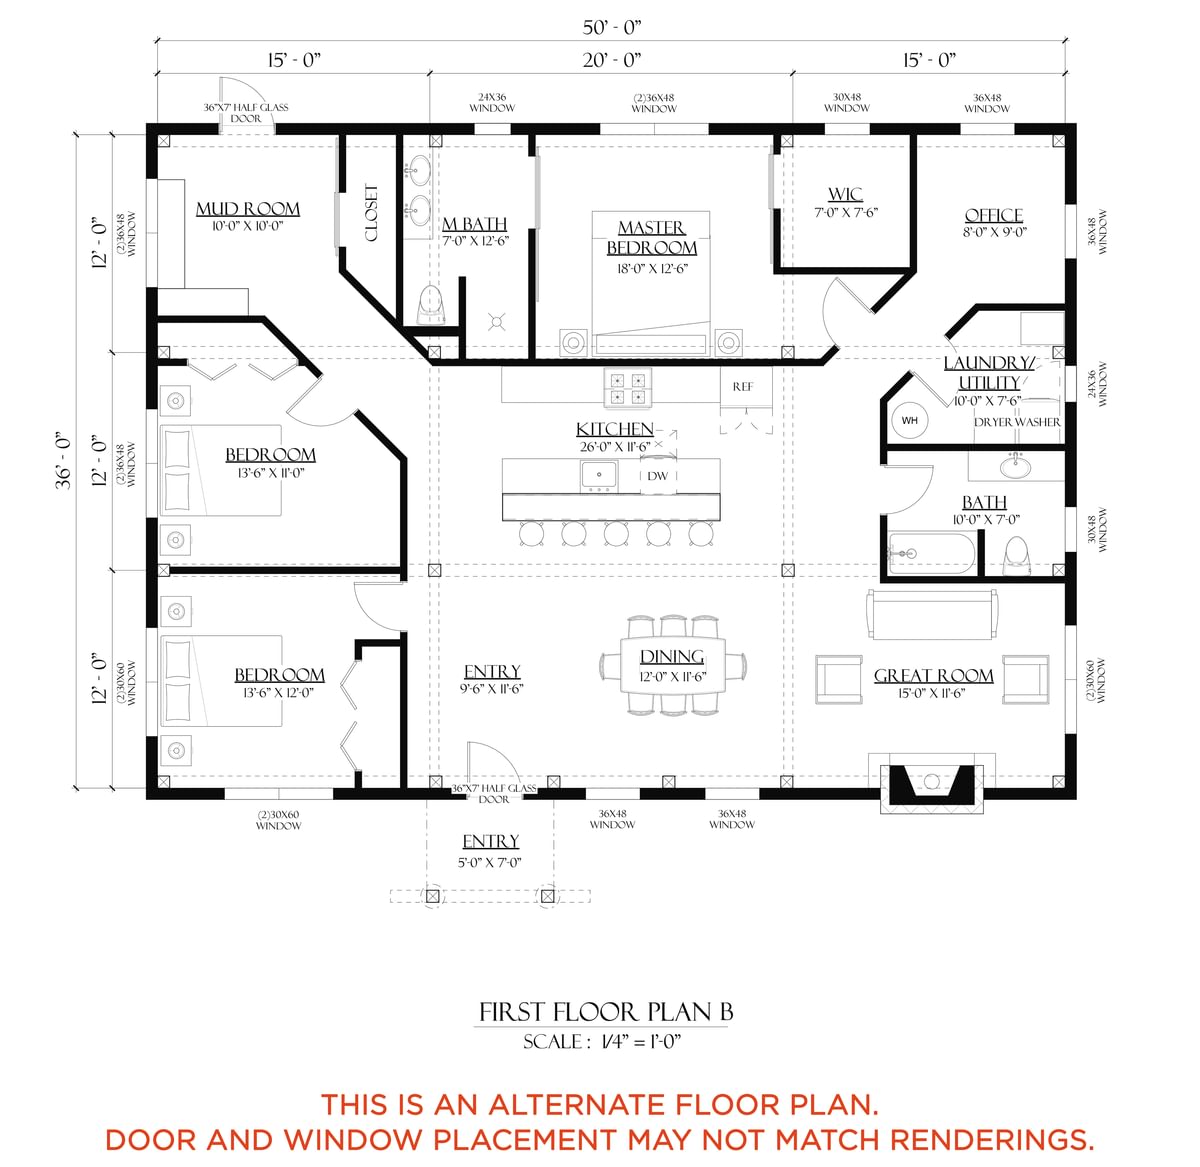
- Floor plan B is an alternate plan. Door and window placement may not match renderings.
Package Overview
Energy Efficient. Bigger Timbers. Flexible Designs.
- 3 Bedroom, 2 Bathroom
- 1,909 sq. ft. Main Floor
- 56 sq. ft. Covered Porch
The Hubbard Barn Home Kit is a beautifully designed three-bedroom, two-bathroom home that blends the rustic charm of a classic barn home with modern comfort and efficiency. Featuring an open-concept floor plan, exposed post and beam framing, and thoughtfully designed living spaces, the Hubbard offers the perfect balance of style and functionality. With a spacious great room, main-floor primary suite, and flexible layout that can be customized to fit your lifestyle, this barn home is an excellent choice for a full-time residence or cabin.
Standard Options
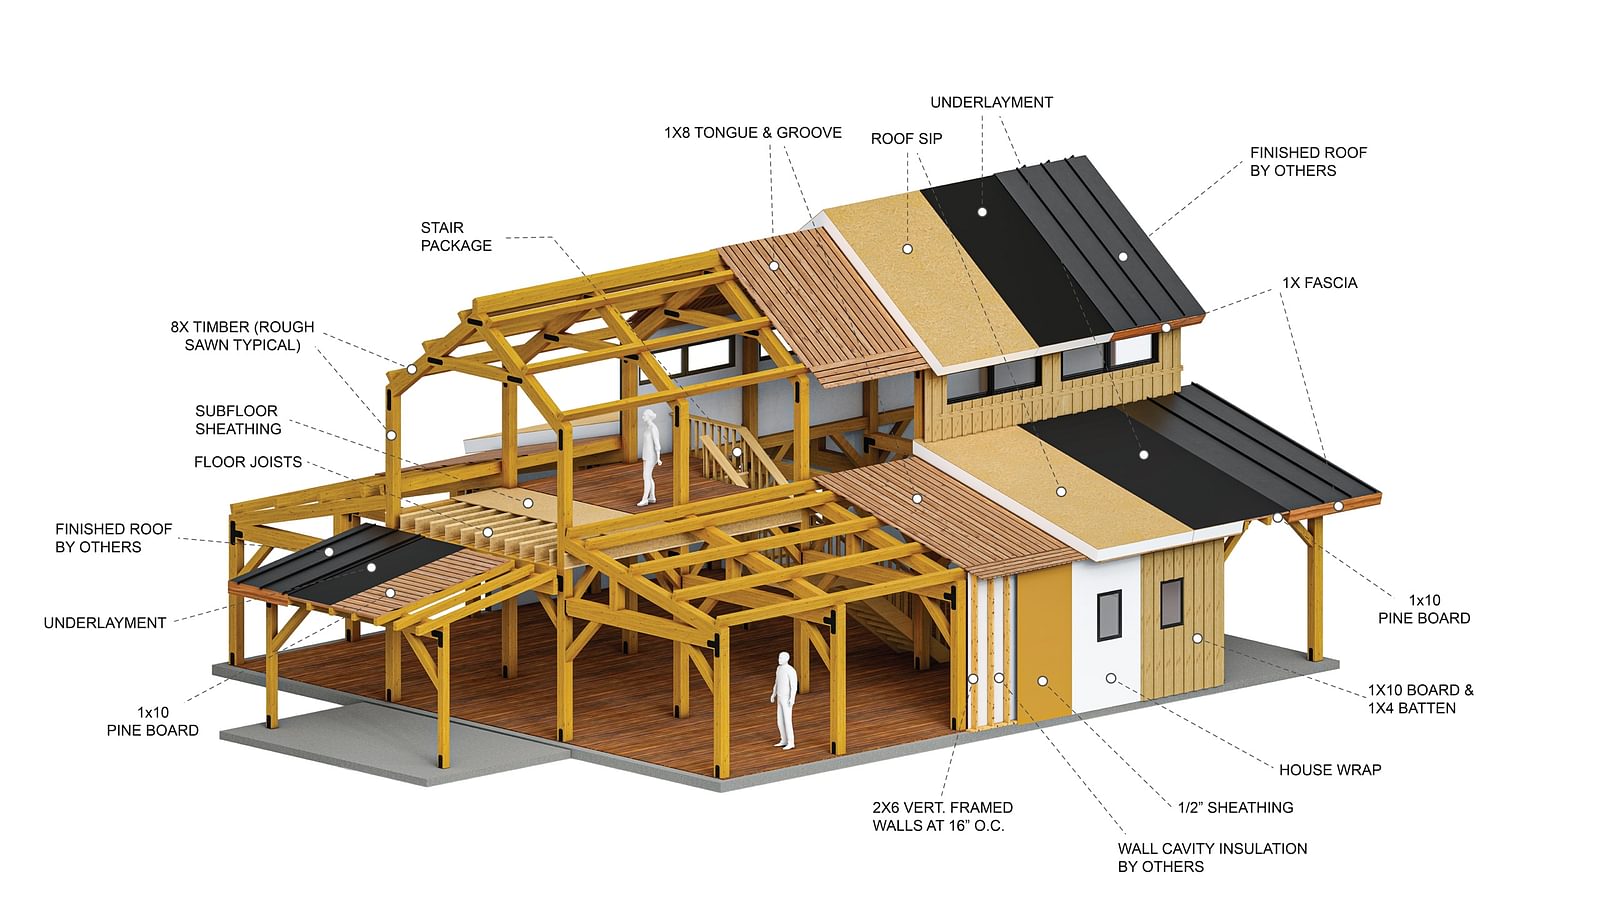

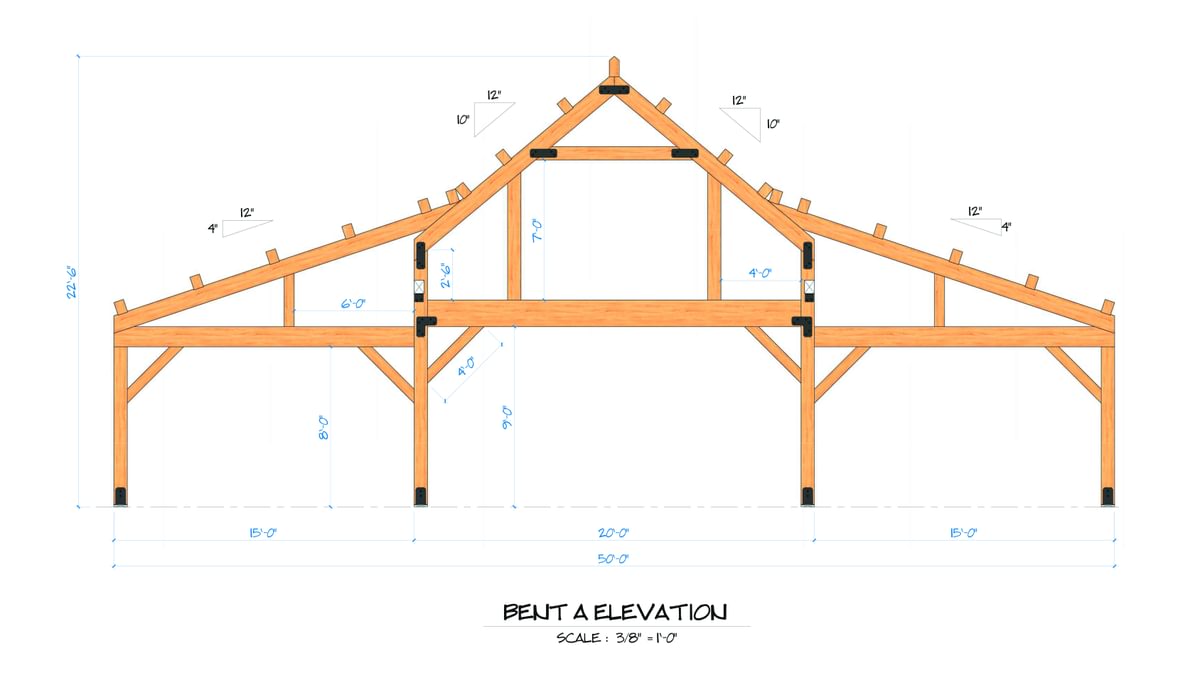

- Frame: 8x precision-cut timbers, powder-coated steel joinery
- Walls: 2x6 vertical framing, sheathing, house wrap, KD pine siding: 1x10 board, 1x4 batten
- Roof: 6x8 purlins, 1x8 T&G roof decking, roof underlayment
- Roof insulation: R-42 SIP package
- Structural building plans & foundation plans
- Construction phone support for you and your builder
- Superior sealed enclosure with exposed timbers
- Design Revisions: Add length, swap accessories, change floor plan
All pre-designed home and barn kits are flexible to meet your needs.
- Final roofing material, residential doors, windows, fireplace
- Interior walls, wall insulation, interior finishing
- HVAC, plumbing, and electrical
- Site prep, foundation, utility hookups
- Installation
Standard Package Diagram