Gallery


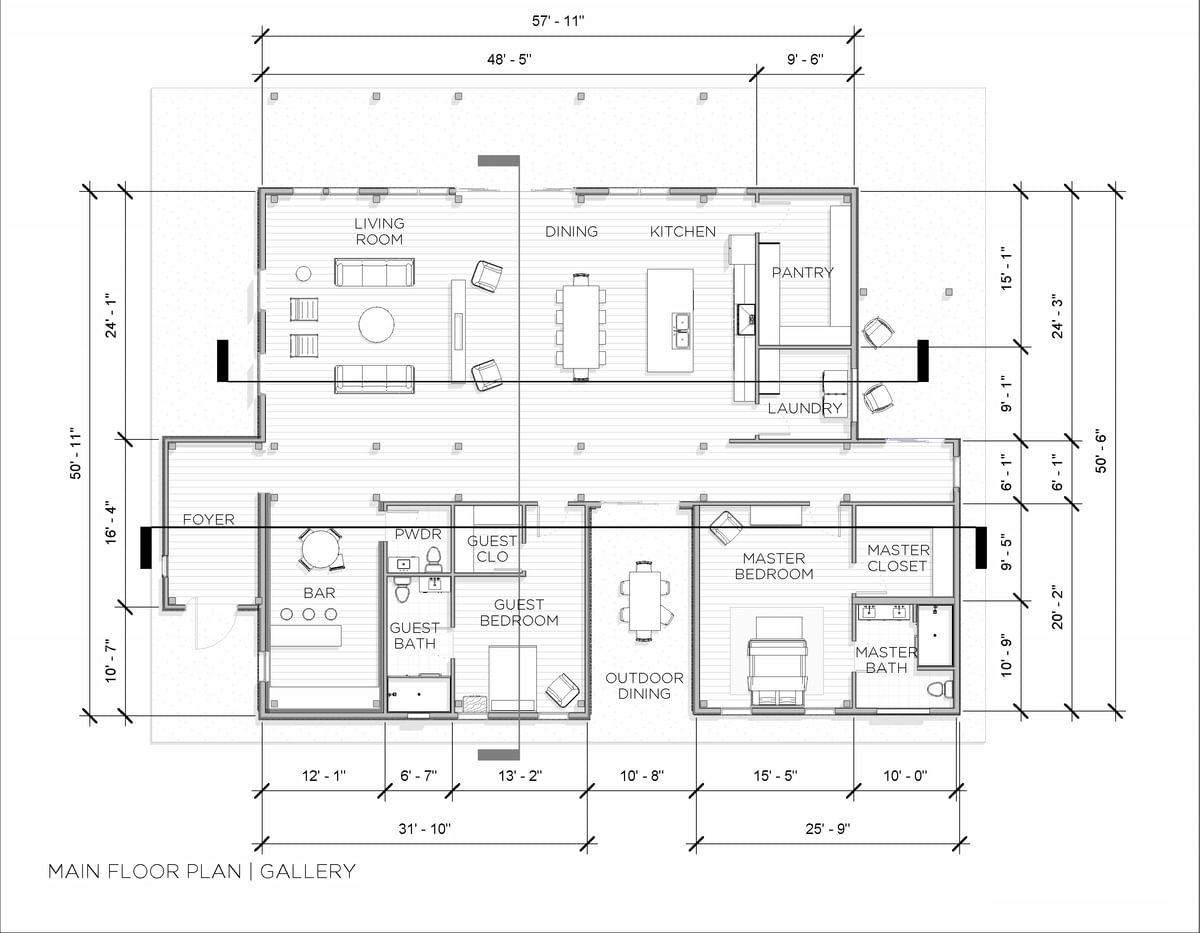
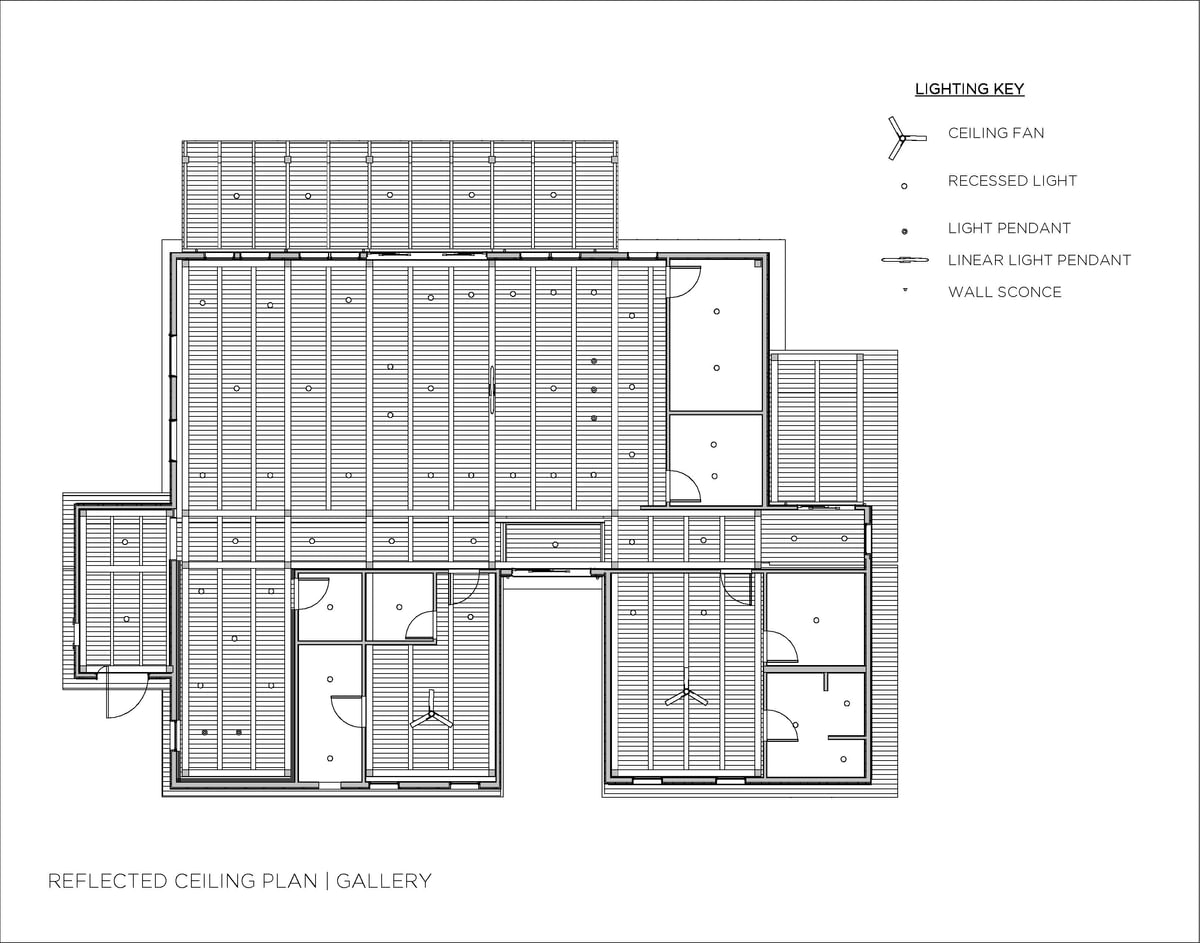
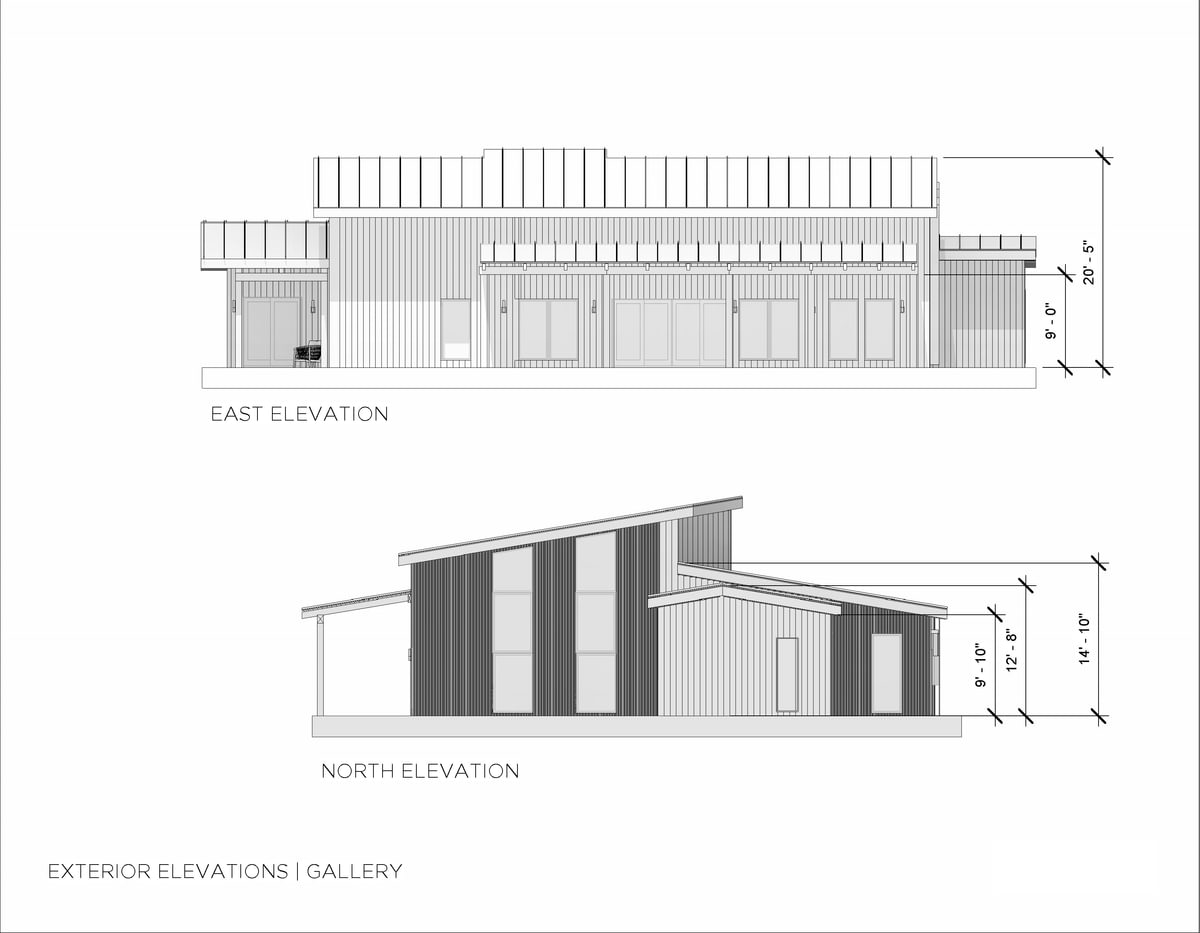
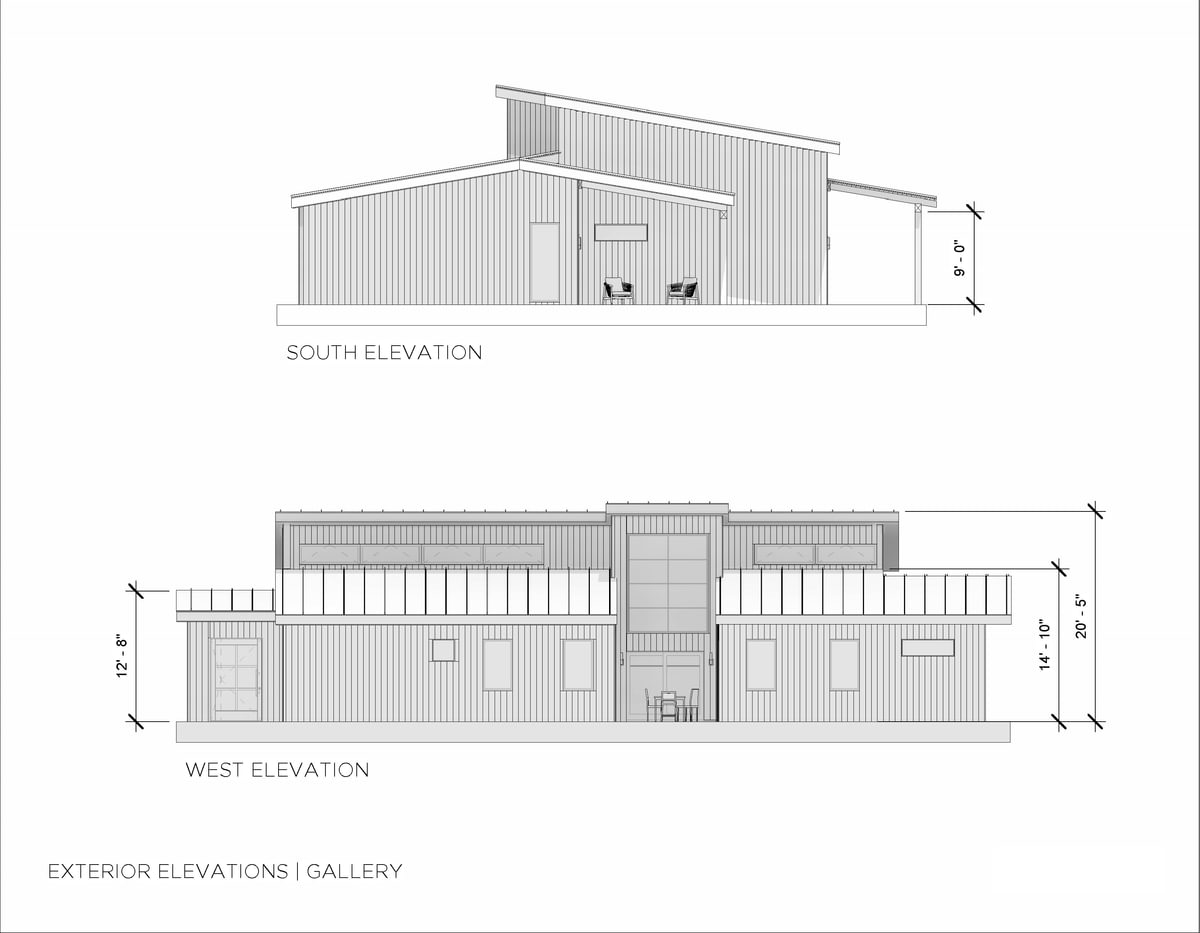
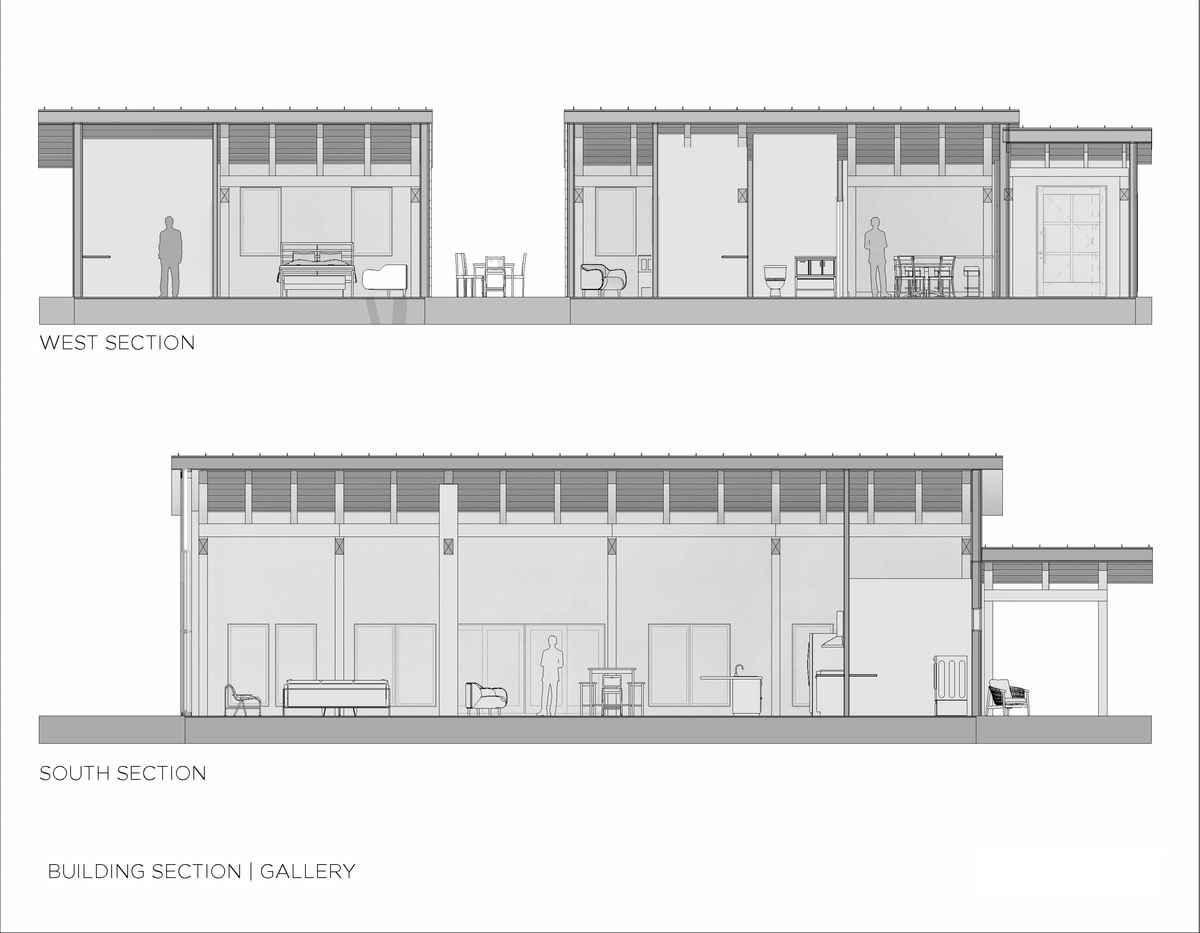
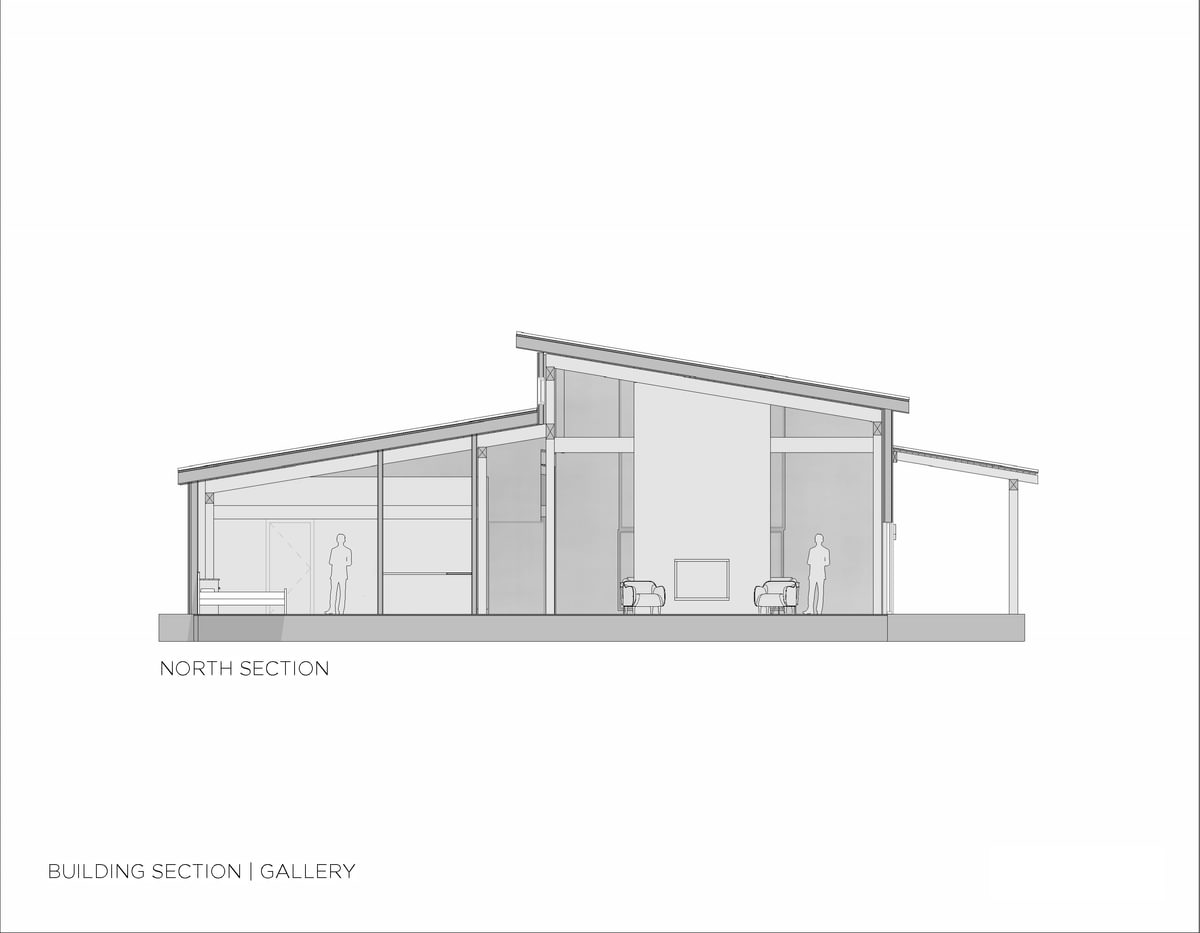
3152 Sq.Ft. Home
3,152 Sq. Ft. Main Floor, 730 Sq. Ft. of Outdoor Living Space
$222,512 - $261,697
- Price varies depending on wall system and design line options.
Package Overview
- 2 Bedrooms, 2.5 Bathrooms, 1 Entertaining Area
- 3,152 Conditioned Sq Ft at Ground Level
- Additional 730 Sq Ft of Functional Outdoor Areas
- 395 Sq Ft at Outdoor Living
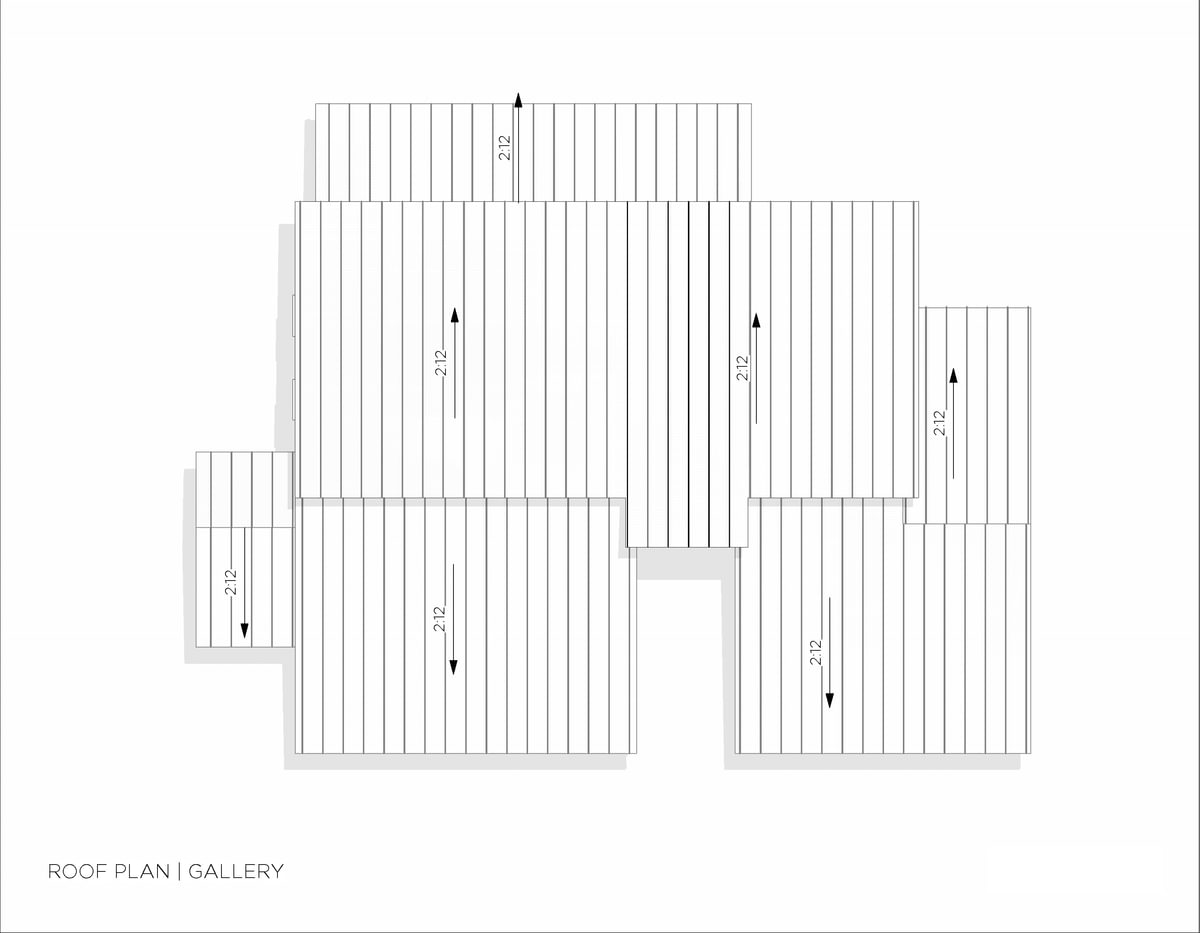
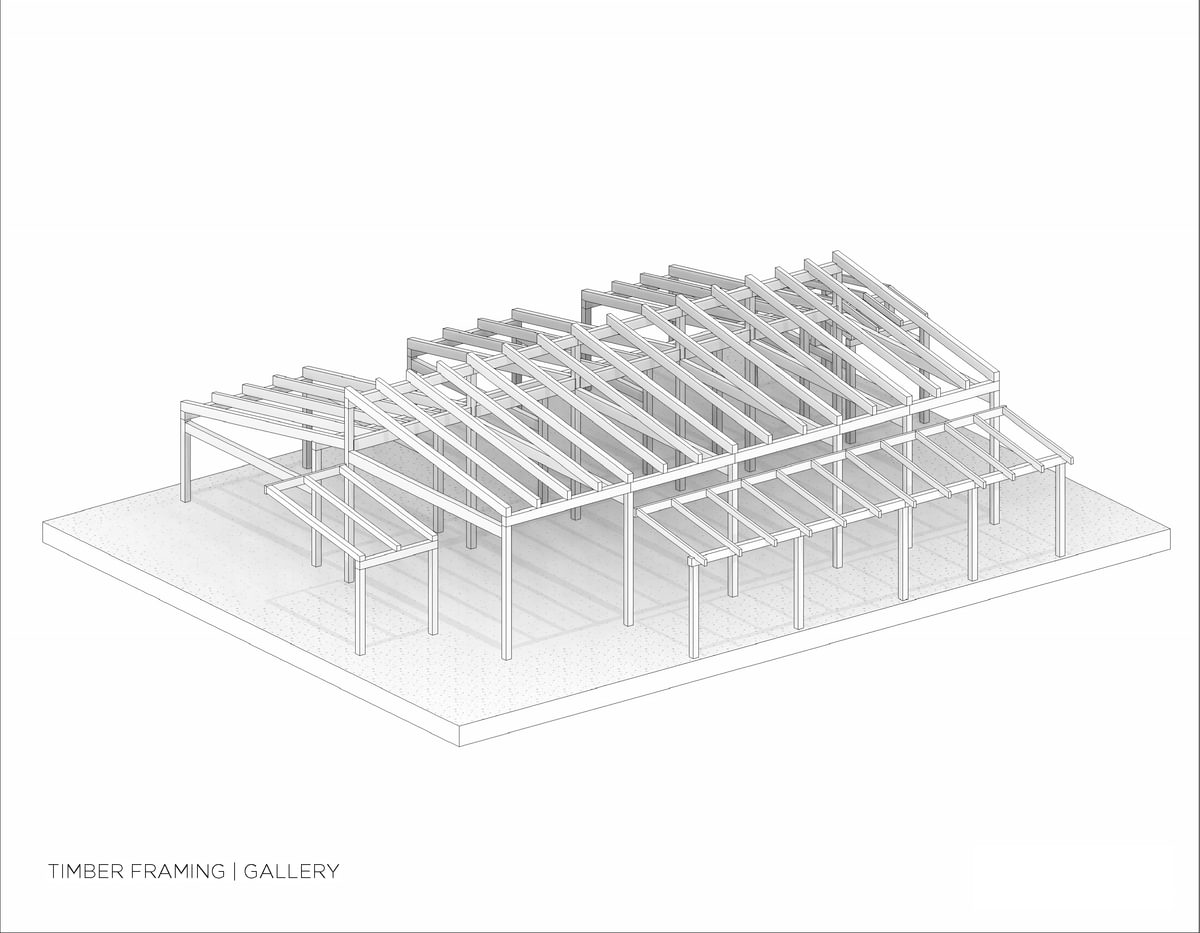
- Single-Slope Timber Frame Structure
- 135 Sq Ft at Master Porch (Timber Framed)
- Single-Slope Timber Frame Structure
- 200 Sq Ft at Outdoor Living (Open Air)
- 395 Sq Ft at Outdoor Living
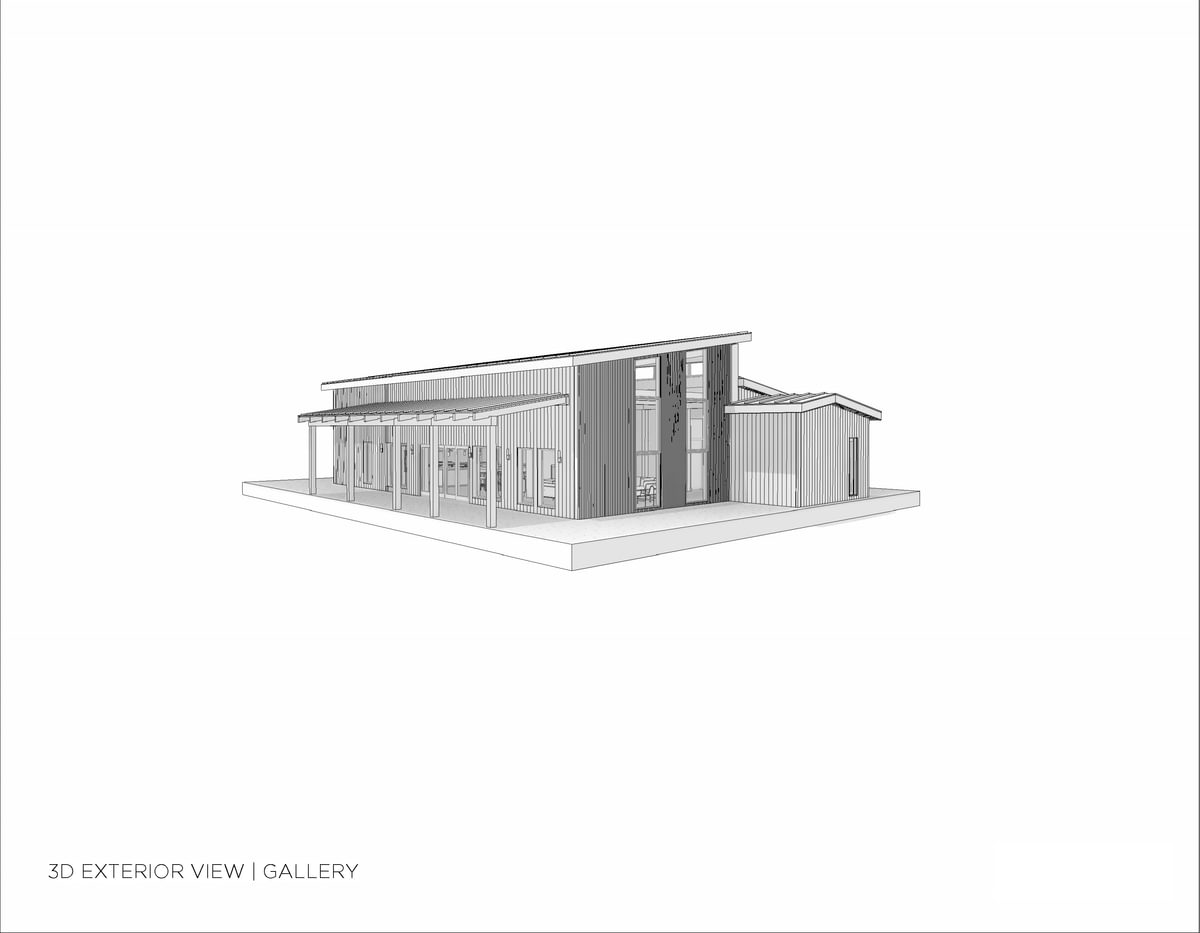
The Gallery Home Kit is a two-bedroom, two-and-a-half-bathroom modern cabin that combines striking contemporary architecture with the warmth and craftsmanship of exposed post and beam construction. This single-story home features an open-concept layout with soaring ceilings, expansive windows, and seamless indoor-outdoor living, creating a bright and inviting space for entertaining or everyday living. With over 3,100 square feet of living space and generous covered outdoor areas, The Gallery is ideal as a full-time residence, luxury cabin, or mountain home.
Standard Options
- Construction Documents:
- Architectural Building Plans and Design Assist Deliverables
- Stamped EOR Structural Documents (Foundation, Shear, Lateral, Sizing)
- Timber Frame Structure:
- Douglas Fir #1&Better, Free of Heart Center Timbers - 8x, 6x, and 4x Sizes
- Timber Frame Gravity and Connection Design and Structural Engineering
- Project Management & Coordination with Client, Contractor, Engineer
- CNC Programming and Precision Timber Cutting, Pre-fitting & Checking of All Parts
- Oak Pegs and Concealed Fasteners/Hardware
- Custom Galvanized Post Base Plates
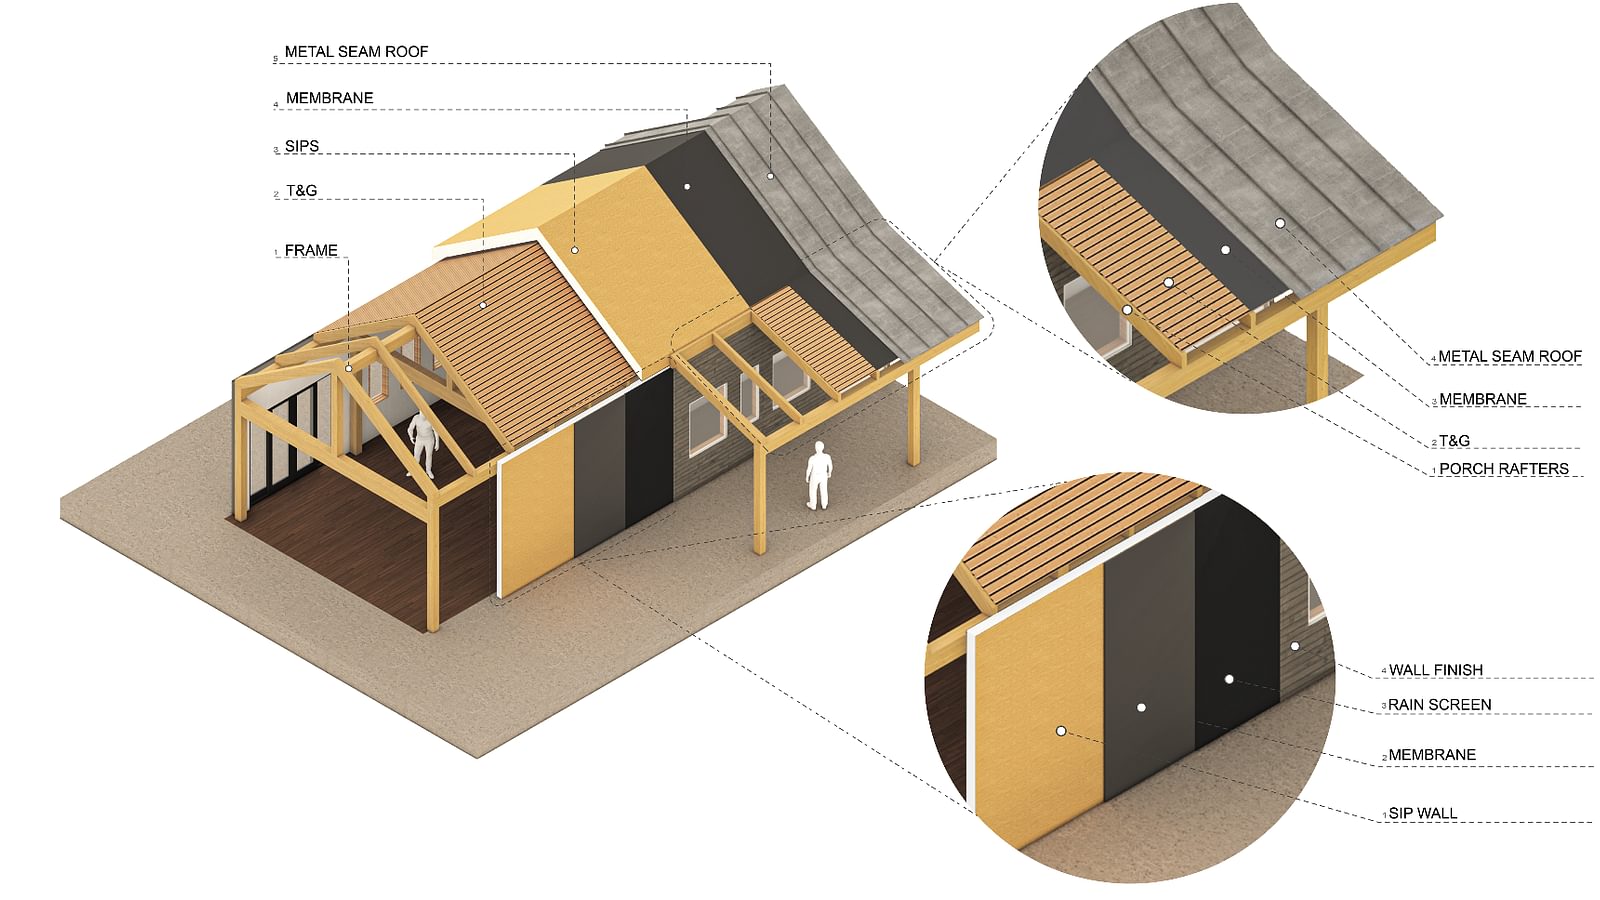
- Tongue & Groove Decking:
- 1x6 Douglas-Fir Tongue and Groove Decking (Interior Finished Ceiling over Timber Frame Structure)
- 2x6 Douglas-Fir Tongue and Groove Decking (Exterior Structural and Finished Ceiling over Timber Frame Structure)
- Wall Package:
- GOOD: 2x6 Stick-Frame Material, ZIP System Sheathing, Rain Screen
- BETTER: 2x6 Stick-Frame Material, ZIP-R System Sheathing, Rain Screen
- BEST: Structural Insulated Panels at different thicknesses and R-Values
- Roof Package:
- Structural Insulated Panels at different thicknesses and R-Values, Roof Underlayment
- Siding: KD pine 1x10 board and 1x4 batten
- Construction phone support for you and your builder
- Superior sealed enclosure with exposed timbers
- Design Revisions: Add length, swap accessories, change floor plan
All pre-designed home and barn kits are flexible to meet your needs.
- Site prep, foundation, utility hookups
- Interior walls, wall insulation, interior finishing
- HVAC, plumbing, and electrical
- Shipping and/or Installation of the items listed above
- (form timber frame to siding)
- Stairs, Lifts, and/or Ramps
- Wood Flooring and/or Trim
- Finished Roof, Doors and Windows
- Landscaping
Standard Package Diagram